Understanding Home Addition Costs in Toronto for 2026: A Complete Guide to Budgeting and Permits
- 416 Construction
- Jun 28
- 6 min read

How Much Does a Home Addition Cost in Toronto in 2026?
Adding onto your home is one of the smartest investments you can make especially in Toronto, where moving to a larger home often costs significantly more than expanding your existing one.
Whether you're planning a rear addition, second-storey addition, family room extension, or complete home expansion, understanding the costs before you begin is essential.
At 416 Construction, we've helped homeowners throughout Toronto, Etobicoke, North York, Scarborough, Mississauga, Oakville, Burlington, Vaughan, Richmond Hill, and across the GTA design and build beautiful home additions that increase both living space and property value.
This guide explains everything you need to know, including:
Average home addition costs in Toronto
Cost per square foot
Rear additions vs. second-storey additions
Permit and architectural drawing costs
Construction timelines
Factors affecting pricing
Frequently asked questions
Tips to maximize your investment
Breakdown of Home Addition Costs in Toronto
Home addition costs vary widely depending on the type of addition, size, materials, and complexity. Here’s a detailed look at common types of additions and their typical price ranges in Toronto for 2026:
1. Single-Story Bump-Out
Description: Extending a room outward by a few feet, usually for kitchens or living rooms.
Cost Range: $150 to $300 per square foot
Example: A 200 sq ft bump-out can cost between $30,000 and $60,000.
Factors: Foundation work, roofing, and matching exterior finishes affect the price.
2. Second-Story Addition
Description: Adding a full second floor or expanding an existing upper level.
Cost Range: $250 to $400 per square foot
Example: A 500 sq ft second-story addition may cost $125,000 to $200,000.
Factors: Structural reinforcements, staircases, and insulation add to costs.
3. Basement Addition or Finished Basement
Description: Excavating or finishing an existing basement to add living space.
Cost Range: $100 to $250 per square foot
Example: A 600 sq ft finished basement can range from $60,000 to $150,000.
Factors: Waterproofing, egress windows, and HVAC upgrades influence pricing.
4. Garage Conversion or Addition
Description: Converting a garage into living space or building a new garage.
Cost Range: $80,000 to $150,000 for conversions; $50,000 to $100,000 for new garages.
Factors: Electrical, plumbing, and insulation work impact the total.
5. Sunroom or Conservatory
Description: Adding a glass-enclosed room to enjoy natural light.
Cost Range: $200 to $350 per square foot
Example: A 150 sq ft sunroom may cost $30,000 to $52,500.
Factors: Quality of glass, heating, and ventilation systems affect costs.
Additional Cost Considerations
Site Preparation: Excavation, grading, and landscaping can add $5,000 to $15,000.
Utilities: Extending plumbing, electrical, and HVAC systems may cost $10,000 to $30,000.
Interior Finishes: Flooring, cabinetry, and fixtures vary widely depending on quality.
Average Home Addition Cost in Toronto
In 2026, most professionally built home additions in Toronto cost between:
$300–$600+ per square foot
The final investment depends on several factors, including:
Existing house structure
Foundation requirements
Soil conditions
Engineering complexity
Interior finishes
HVAC modifications
Plumbing relocation
Electrical upgrades
Permit requirements
Typical Project Costs
Addition Type | Typical Cost |
Small Rear Addition (250–400 sq ft) | $120,000–$220,000 |
Medium Addition (500–800 sq ft) | $180,000–$400,000 |
Large Addition (1,000+ sq ft) | $350,000–$700,000+ |
Second Storey Addition | $300,000–$800,000+ |
Every property is unique, so the best way to determine your investment is through a professional site consultation and feasibility review.




Permits and the Application Process in Toronto
Before starting any home addition, securing the proper permits is mandatory in Toronto. The city enforces strict building codes to ensure safety and compliance.
Types of Permits Needed
Building Permit: Required for structural changes, additions, and major renovations.
Zoning Approval: Confirms the addition complies with local zoning bylaws, including setbacks and height restrictions.
Heritage Permit: Needed if your home is in a designated heritage conservation district.
Hvac and Plumbing Permits: Separate permits for upgrades or new installations.
How to Apply
Prepare Detailed Plans: Work with an architect or designer to create drawings showing the addition’s dimensions, materials, and structural details.
Submit Application: Apply online through the City of Toronto’s Building Division portal or in person.
Review Process: City officials review plans for code compliance, zoning, and safety. This can take 4 to 12 weeks.
Permit Issuance: Once approved, you receive the permit and can begin construction.
Inspections: Scheduled inspections during construction ensure compliance with approved plans.
Costs and Timelines
Permit fees depend on the project size but typically range from $1,000 to $5,000.
Delays can occur if plans need revisions or if the property has special restrictions.
Is Building an Addition Better Than Moving?
For many GTA homeowners, the answer is yes.
Moving often involves:
Realtor commissions
Land transfer tax
Legal fees
Mortgage penalties
Higher interest rates
Renovating a new home
Instead, many homeowners choose to invest in the property they already love.
Benefits include:
Staying in your neighbourhood
Keeping children in the same schools
Avoiding moving costs
Increasing resale value
Creating a home designed specifically for your family






Rear Addition vs. Second Storey Addition
Rear Addition
Rear additions are ideal when your property has sufficient backyard space.
Advantages:
Easier construction
Less disruption upstairs
Great for expanding kitchens
Open-concept layouts
Larger family rooms
Main-floor primary suites
Typical Cost:
$300–$500 per sq ft
Second Storey Addition
A second-storey addition is often the best option when lot coverage has already reached its maximum.
Benefits include:
Doubles living space
Preserves backyard
Increases property value significantly
Ideal for growing families
Because structural upgrades are required, second-storey additions generally cost more.
Typical Cost:
$335–$500+ per sq ft
What Affects Home Addition Costs?
No two additions are identical.
The biggest cost factors include:
1. Architectural Design
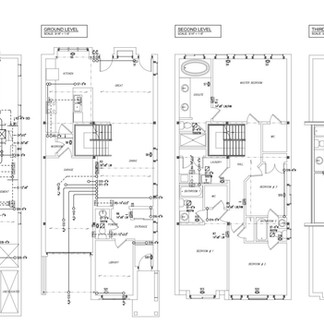
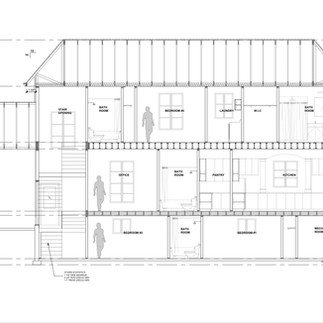
Every successful addition starts with professionally prepared architectural drawings.
These include:
Existing conditions
Proposed floor plans
Elevations
Sections
Site plans
Construction details
Good planning minimizes costly construction changes.
2. Structural Engineering
Many additions require:
New beams
Steel columns
LVLs
Foundation reinforcement
Load calculations
Structural engineering ensures the addition complies with the Ontario Building Code.
3. Building Permits
Almost every structural addition requires municipal approval.
Permit packages typically include:
Architectural drawings
Structural engineering
HVAC design
Energy Efficiency Design Summary (EEDS)
Site plans
Permit application forms
4. Existing Home Conditions
Older homes often require:
Electrical upgrades
Plumbing replacements
Foundation repairs
Asbestos remediation
Insulation improvements
These conditions affect total project cost.
5. Interior Finishes
Finishes represent one of the largest variables.
Examples include:
Hardwood flooring
Porcelain tile
Quartz countertops
Custom cabinetry
Built-in shelving
Luxury lighting
Smart home automation
Premium finishes naturally increase the overall investment.
Home Addition Construction Timeline
A typical project follows these stages:
Initial Consultation
1 week
Architectural Design
1–2 weeks
Engineering
1 weeks
Building Permit Approval
2–6 months
Construction
4–10 months
Overall, most projects require approximately 8–14 months from initial consultation to completion, depending on complexity and municipal approval timelines.
Do You Need Architectural Drawings?
Yes.
Professional drawings are essential because they:
Meet Ontario Building Code requirements
Support permit approval
Coordinate engineering
Improve construction accuracy
Reduce costly mistakes
Help builders provide accurate pricing
Do You Need a Building Permit?
Yes.
Most additions require permits when they involve:
New foundations
Structural changes
Additional square footage
Plumbing
HVAC
Electrical work
Load-bearing walls
Building without permits can result in:
Stop work orders
Fines
Insurance issues
Difficulty selling your home
Mandatory removal of unapproved work
Why Choose a Design-Build Company?
Working with one company for design, engineering, permits, and construction creates a smoother process.
Benefits include:
One point of contact
Faster communication
Better budgeting
Fewer delays
Coordinated scheduling
Streamlined permit process
At 416 Construction, our design-build approach allows homeowners to move from concept to completion with one experienced team.
Home Addition Example
Imagine a growing family in Etobicoke.
Their goals:
Larger kitchen
Main-floor family room
Mudroom
Better connection to the backyard
Instead of purchasing another home, they invested in a professionally designed rear addition.
The result:
Significantly more living space
Improved functionality
Increased resale value
Modern open-concept layout
Enhanced natural light
This type of investment often provides long-term lifestyle and financial benefits.


Frequently Asked Questions
How much does a 500-square-foot addition cost?
Most projects range from $150,000–$300,000, depending on finishes and complexity.
Is it cheaper to build up or out?
Building out is often less expensive, while building up preserves valuable yard space.
Can I live in my house during construction?
Many homeowners can remain in the home during portions of the project, although some phases may require temporary relocation depending on the scope.
How long does permit approval take?
Approval timelines vary by municipality and project complexity, but many additions take 2–6 months for permits.
Will a home addition increase property value?
Professionally designed additions often increase both usable living space and market value, particularly when they improve layout, functionality, and curb appeal.
Does 416 Construction handle everything?
Yes. We provide:
Architectural drawings
Structural engineering coordination
HVAC design coordination
Building permit applications
Complete construction
Project management
Luxury interior finishes
Why Homeowners Choose 416 Construction
Homeowners across Toronto and the GTA choose 416 Construction because we provide a complete design-build experience.
Our team manages every phase of your project—from the first concept sketch to final occupancy—while maintaining clear communication, detailed planning, and exceptional craftsmanship.
Whether you're planning a rear addition, second-storey addition, major renovation, or complete custom home, our goal is to deliver a home that fits your lifestyle today and for years to come.
Ready to Expand Your Home?
If you're considering a home addition in Toronto, Etobicoke, North York, Scarborough, Mississauga, Oakville, Burlington, Vaughan, Richmond Hill, or anywhere in the GTA, contact 416 Construction today.
We'll help you explore design options, prepare permit-ready architectural drawings, develop an accurate budget, and build an addition that adds lasting value to your home.


Comments