Top-Mounted vs. Side-Mounted Glass Railings: Which Is Better for a Toronto Custom Home?

The most expensive glass-railing mistake often happens before anyone orders the glass. A stair is framed too narrowly for a top-mounted system, a side-mounted system is selected after the stringer has been finished, or an exterior base shoe is fastened through waterproofing without a coordinated detail. The railing may look like a finish, but it is a life-safety system whose loads must travel through the anchors into the house structure.
For a Toronto custom home, the better choice is not simply the mount with fewer visible parts. The right answer depends on usable width, the supporting material, architectural intent, waterproofing, access, budget and the tested or engineered railing assembly.
Quick Answer: Is Top-Mounted or Side-Mounted Glass Railing Better?
Top-mounted glass railing is usually the simpler and more economical choice when there is enough floor or stair width and a solid anchoring surface below. Side-mounted glass railing is often better when preserving every centimetre of walking space or creating a floating edge matters. Neither system is inherently safer: compliance depends on the complete glass, hardware, anchors and supporting structure.
Key Takeaways
Top-mounted means the posts, spigots or base shoe fasten to the horizontal walking surface. It usually offers easier access for installation and service.
Side-mounted, also called fascia-mounted, means the hardware fastens to the vertical face of a slab, deck edge or stair stringer. It can preserve clear floor and stair width.
A side mount creates an offset between the guard load and the supporting edge, so the anchors, backing and substrate require careful structural design.
Ontario regulates a glass railing as a guard, not as decoration. A guard prevents a fall; a handrail is the graspable element used for support on stairs and ramps.
In a typical Part 9 house, guard glass must be laminated or tempered safety glass conforming to CAN/CGSB-12.1, or wired safety glass under the alternative stated in the Code. Glass type, thickness and panel size remain system-specific.
Exterior top and side penetrations both require deliberate drainage, corrosion and waterproofing details. Side mounting is not automatically waterproof.
Public 2026 Toronto pricing suggests roughly $200–$450+ per linear foot for many custom frameless systems, before 13% HST; stairs, reinforcement, engineering and difficult access can increase the price.
Decide the mounting method during architectural and structural design—not after the stairs, deck edge or finished flooring is complete.
Table of Contents
What top-mounted and side-mounted railings are
Direct comparison
Which system suits each homeowner priority
Ontario code and safety requirements
Interior stairs and exterior decks
Supporting structure and waterproofing
Toronto glass-railing costs
Permits across Toronto and the GTA
Process and timeline
Mistakes, warning signs and professional help
Frequently asked questions
What Is a Top-Mounted Glass Railing?
A top-mounted glass railing fastens to the horizontal top of a floor, landing, deck, curb or stair stringer. The visible support may be a continuous aluminum base shoe—a structural channel that grips the glass—or individual posts, spigots or clamps. Top mounting is common because installers can usually lay out, drill, level and service the hardware from above.
Top mounting works especially well when:
the stair or landing has adequate finished width;
the deck, concrete curb or steel plate was designed for downward anchoring;
access to the side of the structure is limited;
a continuous base shoe can be recessed or visually integrated; or
budget and installation simplicity are higher priorities than hiding all hardware.
The trade-off is space. A base shoe or row of spigots occupies part of the walking surface. On a generous landing, the loss may be inconsequential. On a narrow Toronto stair, even a modest encroachment can affect the clear width that the approved drawings were intended to provide.

What Is a Side-Mounted Glass Railing?
A side-mounted glass railing fastens to the vertical face of a concrete slab, steel stringer, wood stair stringer or deck fascia. The glass may sit in a fascia-mounted base shoe, connect to vertical posts, or attach with standoffs—engineered metal discs that hold drilled glass away from the supporting face. The assembly sits outside the walking surface and can create a clean, floating appearance.
Side mounting works especially well when:
preserving stair, balcony or deck width is critical;
the edge structure is exposed and accessible for anchors and backing;
the architect wants minimal hardware on the floor surface;
a steel stair or concrete slab edge was designed for the connection; or
the project can absorb more detailed fabrication and installation.
“Mounted to the fascia” does not mean “fastened to a decorative fascia board.” A trim board, thin rim board or stone veneer is not automatically a structural anchoring surface. The guard load must reach adequate wood framing, concrete or steel through a designed connection.
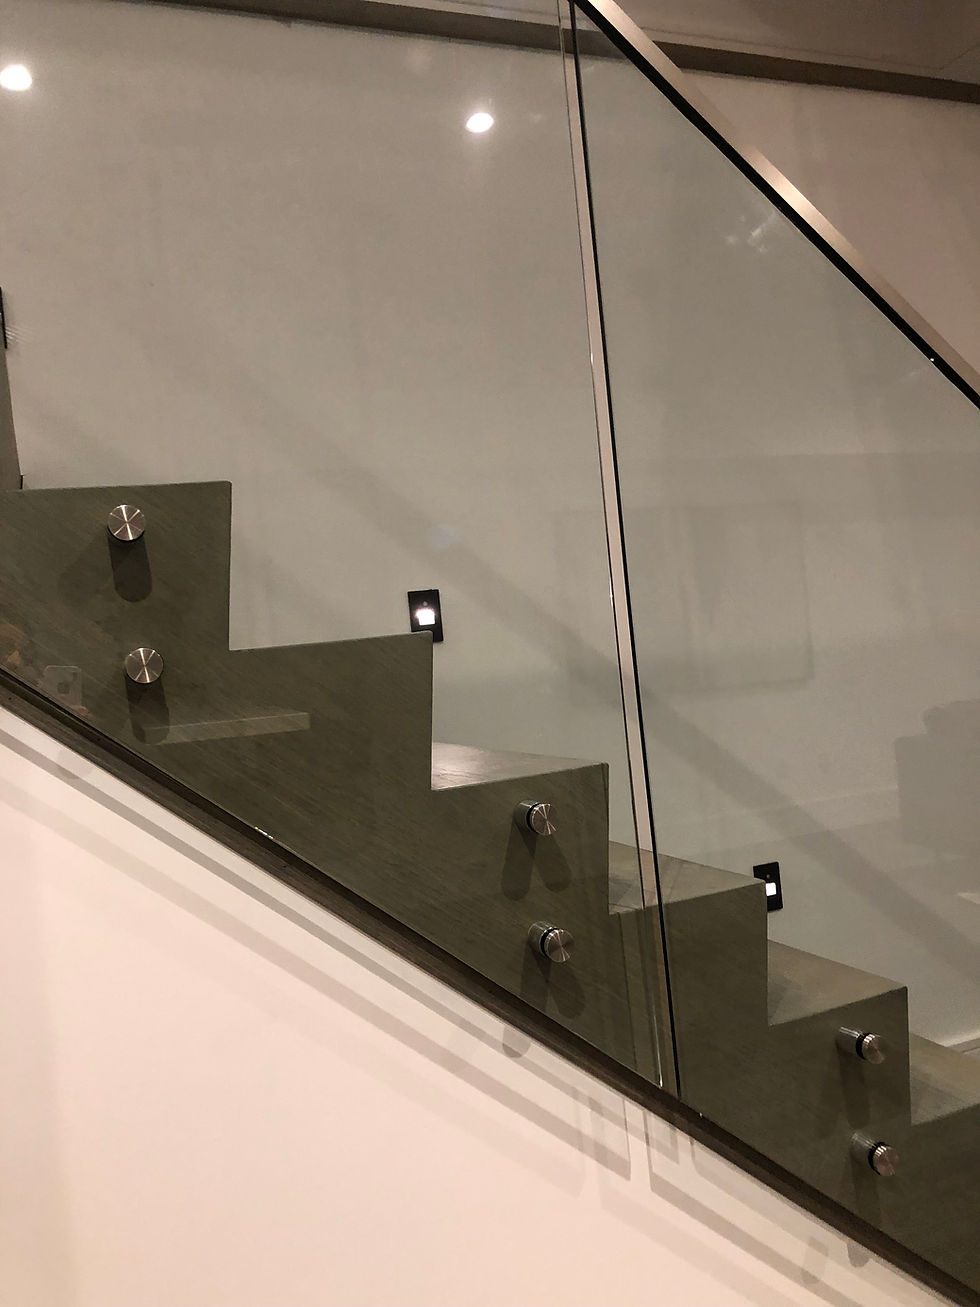
Top-Mounted vs. Side-Mounted Glass Railings: What Is the Difference?
Top mounting generally wins on access, simplicity and cost; side mounting generally wins on usable width and visual lightness. The structural condition can reverse either conclusion. A clean steel side plate may make fascia mounting efficient, while a weak wood edge can make the same idea expensive or impractical.
Decision factor | Top-mounted glass railing | Side-mounted glass railing |
Usable floor or stair width | Uses some horizontal surface | Preserves more walking surface |
Installation access | Usually easier from above | Requires side access and precise edge layout |
Structural demand | Direct attachment into top substrate | Offset load can increase connection demand |
Typical retrofit | Often simpler if top surface is sound | Can require opening finishes or adding backing |
Appearance | Hardware visible at floor unless recessed | Cleaner walking surface; hardware visible on edge |
Exterior water detailing | Penetrates horizontal surface or membrane | Penetrates edge/façade; still needs sealing and drainage |
Cleaning and service | Hardware easier to reach | Edge hardware may be harder to access |
Typical cost | Often lower | Often higher due to access, glass drilling and reinforcement |
Best fit | Wide stairs, concrete curbs, straightforward decks | Narrow stairs, premium open edges, width-sensitive balconies |
Which Mounting Style Is Better for Your Custom Home?
Choose by project priority, not by a showroom photo. For a new custom home, the mounting decision should be coordinated with stair geometry, structural framing, finished-floor build-up, guard height, handrail location and exterior water management before permit drawings and shop drawings are finalized.
Choose top-mounted when simplicity and value come first
Top mounting is often the practical default for a wide interior landing, a deck with engineered blocking below or a concrete curb designed to accept a base shoe. It reduces difficult side work and usually makes future tightening, glazing adjustments or panel replacement more accessible.
Choose side-mounted when every centimetre matters
Side mounting can keep the full tread, landing or balcony surface available. That advantage is valuable in Toronto renovations where existing stair openings are tight, and in new North York, Etobicoke or Vaughan custom homes where a feature stair is intended to feel visually open.
Choose the system that matches the structure
A top-mounted system on thin concrete near a slab edge may be a poor choice if the required anchor embedment and edge distances cannot be achieved. A side-mounted system may be ideal on a purpose-designed steel plate, yet unsuitable on an existing wood rim with no access for blocking. The supporting structure—not the glass catalogue—often decides the answer.
Choose exterior details by water path
On a roof terrace or waterproofed balcony, determine where water flows before choosing the mount. A top-mounted shoe may interrupt a membrane or drainage plane. A side-mounted shoe may keep the walking surface clear but still penetrates the slab edge or façade. Both can work when the waterproofing consultant, engineer and railing supplier coordinate compatible flashings, membranes, sealants, isolation materials and drainage.
416 Construction practical guidance—not a government rule: freeze the railing concept before the stair, deck edge or balcony slab is fabricated. A small coordination decision in design can avoid structural reinforcement, finish removal and custom remakes later.
Are Top- and Side-Mounted Glass Railings Equally Safe?
Yes—either mounting method can be safe and code-compliant when the complete assembly is designed, tested or engineered for its location. Safety does not come from the label “top mount” or “side mount.” It comes from the glass specification, guard geometry, anchors, substrate, load path, workmanship, inspections and any required professional review.
Ontario’s current Building Code is the National Building Code of Canada 2020 as adopted and amended by Ontario Regulation 163/24. The 2024 Ontario Building Code has governed new applications since the transition period ended in 2025. Homeowners should use the latest official compendium and confirm project-specific interpretation with the local building department. Government of Ontario: Ontario’s Building Code and O. Reg. 163/24
When is a guard required in an Ontario house?
For a typical Part 9 house, Division B, Article 9.8.8.1 generally requires a guard where the difference in elevation is more than 600 mm, subject to the article’s detailed exceptions and special conditions. The guard is the fall-protection barrier along an open stair, landing, balcony, deck or other raised walking surface. Current 2024 OBC guard text reproduced for reference.
How high must a residential glass guard be?
Within a dwelling unit, a required guard is generally at least 900 mm high. An exterior guard serving one dwelling may also be 900 mm where the protected walking surface is no more than 1,800 mm above finished ground; above that threshold, the general 1,070 mm minimum applies. Stair guard height is measured from the line through tread nosings. Confirm the exact location and exceptions under OBC 9.8.8.3. Current 2024 OBC height provisions reproduced for reference.
What openings and climb-ability rules apply?
Required guards generally cannot have openings that permit a 100 mm sphere to pass; the triangular opening formed by a stair tread, riser and bottom guard element has a separate 150 mm limit. OBC 9.8.8.6 also restricts components between 140 mm and 900 mm above the protected surface that facilitate climbing, subject to stated exceptions. OBC 9.8.8.5 and OBC 9.8.8.6.
What loads must a glass guard resist?
For guards within dwelling units and exterior guards serving no more than two dwelling units, OBC Table 9.8.8.2 includes a 0.5 kN/m horizontal load or a 1.0 kN concentrated load at any point, whichever creates the critical condition, plus specified infill and top vertical load cases. The loads are not assumed to act simultaneously. Other locations can have different values. OBC 9.8.8.2 load table.
Those forces must travel through the glass and fittings, into the posts, standoffs or base shoe, through the anchors and finally into the house structure. A catalogue component is not a complete load path. CRL, for example, describes base-shoe attachment to the substrate as the most critical part of its system and provides engineered drilling patterns and fasteners for particular assemblies. CRL base-shoe technical information.
What type and thickness of glass does Ontario require?
OBC 9.8.8.7 requires glass in Part 9 guards to be laminated or tempered safety glass conforming to CAN/CGSB-12.1, or wired glass conforming to CAN/CGSB-12.11-M. The Code article does not create one universal glass thickness: thickness depends on panel dimensions, support, loads, holes, exposure and the approved system. OBC 9.8.8.7.
CAN/CGSB-12.1 was updated in March 2026 and supersedes the 2022 edition. The standard addresses human-impact breakage performance; its scope does not by itself establish structural strength, durability or installation design. The designer and building department should confirm which referenced edition and supporting structural standard apply to the permit. Government of Canada: CAN/CGSB-12.1-2026 Safety Glazing.
CSA A500 is a recognized Canadian technical standard covering materials, design, construction, testing and performance of building guards, including anchorage, impact and post-breakage retention. Whether and how it applies must be established for the project; do not assume every Part 9 house is legally required to follow every clause simply because the standard is relevant. CSA A500-16 (R2021) scope.
Does SB-13 apply to every custom-home glass guard?
No. Ontario’s Supplementary Standard SB-13 is referenced for specified Part 3 glass guards. Interior guards within a dwelling unit and certain exterior guards serving a single dwelling are directed to Section 9.8 rules, with project-specific Part 3 provisions and loads still relevant. Building size, occupancy, location and classification matter, so a large or unusual custom home needs code review rather than a Part 9 assumption. Ontario 2024 Building Structural Syllabus and OBC 3.3.4.7 reference text.
Does a Glass Guard Also Need a Handrail?
A guard and a handrail perform different jobs. The guard blocks a fall at an open edge; the handrail provides a continuously graspable support along a stair or ramp. A frameless glass panel can satisfy a guard design yet still require a separate handrail where Section 9.8 calls for one. Do not assume the glass top edge is an acceptable graspable handrail.
Within a dwelling, required handrails are generally 865–1,070 mm high and must meet continuity, clearance and graspability provisions. The exact number and location depend on the stair or ramp. OBC 9.8.7.1 required handrails, 9.8.7.2 continuity and 9.8.7.4 height.
Which Mount Is Better for an Interior Feature Stair?
Side mounting is often preferred for a narrow or sculptural feature stair because the glass can sit outside the tread and landing footprint. Top mounting is often more efficient on a wide stair or a landing with a concealed steel plate. The best system is the one integrated with the stringer, nosing, flooring, handrail and finish details before fabrication.
For an interior stair, coordinate:
Finished stair geometry. Confirm tread nosings, landing elevation and final flooring thickness before measuring glass.
Clear width. Check the approved stair width after posts, shoes, handrails and wall finishes are installed.
Backing. Design steel plates, wood blocking or concrete embeds before the side faces and ceilings are closed.
Glass joints and holes. Standoff locations and panel gaps must match the engineered shop drawings; heat-treated glass cannot be casually adjusted on site.
Handrail continuity. Resolve brackets, returns, transitions and wall clearances without creating snag points or conflicts.
Finish tolerances. Frameless glass exposes misaligned stringers and wavy floor edges, so substrate accuracy matters.
For related finish and layout options, review 416 Construction’s custom stairs and railings service page.
Which Mount Is Better for a Deck, Balcony or Roof Terrace?
For exterior work, the better mount is the one that provides a verified structural connection while preserving the drainage and waterproofing strategy. A top mount can be efficient on an exposed wood deck with designed blocking. A side mount can preserve deck area and views, but only when the fascia or slab edge can resist the offset loads and the penetrations are detailed for weather.
Ask the project team to resolve:
wind exposure and panel size;
snow, ice and maintenance access;
corrosion-resistant, mutually compatible hardware and fasteners;
separation of dissimilar metals where required;
drainage from base shoes and around cover plates;
membrane continuity at every anchor or embed;
edge distance, embedment and concrete condition;
wood protection, flashing and ventilation at concealed blocking; and
safe access to inspect or replace hardware later.
Road salt, pool chemicals and trapped moisture can accelerate corrosion. Government of Canada conservation guidance confirms that water, high humidity and chloride salts promote metal corrosion; the project specification should respond to the actual exposure rather than relying on the word “stainless.” Canadian Conservation Institute: Caring for Metal Objects.
Can Top- or Side-Mounted Glass Railings Attach to Wood, Concrete or Steel?
Both mounting styles can attach to wood, concrete or steel, but the connection must be designed for the actual substrate. The visible finish—deck board, tile, hardwood, drywall, stone veneer or fascia trim—is rarely the element that carries the guard load. An engineer or tested-system supplier must establish the anchors, spacing, backing, material thickness and installation tolerances.
Substrate | Top-mount considerations | Side-mount considerations |
Wood framing | Solid blocking, bolt access, moisture protection, deck-board compression | Engineered rim/stringer or added blocking/plate; do not rely on trim fascia |
Concrete | Slab/curb thickness, reinforcement, anchor embedment and edge distance | Edge condition, breakout risk, reinforcement location and drilling access |
Structural steel | Welded or bolted plate can simplify layout; protect finishes | Often an efficient solution if connection plates are designed early |
Existing finished stair | May require opening flooring or ceiling below | May require removing stringer cladding and repairing visible finishes |
A product data sheet can establish tested configurations, but project conditions still control. One CRL anchor listing, for example, states specific minimum base-material thickness and embedment and warns that published load values assume no spacing or edge-distance influence. That is why substituting anchors by appearance or diameter is unsafe. CRL/Hilti anchor technical data.
How Much Do Top-Mounted and Side-Mounted Glass Railings Cost in Toronto?
For 2026 planning, many custom frameless Toronto glass-railing systems fall roughly between $200 and $450+ per linear foot installed, before HST. Straight top-mounted systems tend to occupy the lower or middle part of the range; side-mounted standoffs, stairs, laminated assemblies and complex backing tend to move upward. These are market-planning ranges, not a quote or regulated price.
System and condition | Practical 2026 GTA planning allowance | What commonly changes the price |
Top-mounted post-and-glass | $130–$250/linear ft | Post finish, glass size, corners, top rail |
Top-mounted frameless spigots or base shoe | $200–$400/linear ft | Shoe type, glass makeup, recessing, anchors |
Side-mounted standoffs or fascia shoe | $220–$450+/linear ft | Drilled glass, edge access, backing, finish repair |
Custom stair sections | Often above comparable straight runs | Raked panels, templates, handrails, complex geometry |
The ranges synthesize publicly advertised Toronto pricing, including system-specific estimates of approximately $130–$400 per linear foot and another Toronto supplier’s broader $180–$350 range. Public prices are not standardized and may include different scopes. Toronto system pricing comparison and Toronto glass-deck-railing pricing.
All amounts above are in Canadian dollars and exclude Ontario’s 13% HST. They also exclude, unless specifically stated in a contractor’s proposal: engineering, permit fees, demolition, structural reinforcement, waterproofing repair, premium laminated or low-iron glass, curved panels, difficult access, protection of finished interiors and after-hours work. Ontario’s current HST rate is confirmed by the Canada Revenue Agency.
For broader budget context, see 416 Construction’s guide to custom-home construction costs in Toronto.
What drives the final quotation?
total linear footage and number of short runs;
straight landings versus stair or curved glass;
top mount, side mount, recessed shoe, posts or standoffs;
glass type, thickness, height, tint and low-iron upgrade;
drilled holes, polished edges and custom templates;
handrail and cap-rail configuration;
steel, wood or concrete reinforcement;
interior protection and exterior access equipment;
hardware finish and corrosion exposure;
permit, engineering and inspection requirements; and
whether the supplier quotation includes installation, sealants and final cleaning.
Do You Need a Building Permit for a Glass Railing in Toronto or the GTA?
A glass guard included in a new custom home, addition, permitted deck or structural stair alteration belongs in the permit drawings and inspections. A standalone like-for-like replacement can be treated differently from a change in mounting, structure, height or opening, so homeowners should confirm the exact scope with the municipality before ordering glass. Municipal rules and administrative practices vary.
Jurisdiction | Current published guidance relevant to a glass guard |
Toronto, including North York, Etobicoke and Scarborough | Toronto states that new buildings, additions and material alterations require permits and provides a dedicated deck/porch application. Its 2026 fee schedule also lists balcony-guard replacements, showing that guard work can be a permit category. Confirm standalone residential replacement scope with Toronto Building. When a permit is required and 2026 fee schedule |
Mississauga | Mississauga lists decks less than 600 mm high among work that does not need a permit and publishes specific drawing requirements for decks, porches and balconies. A guard or structural change outside that exemption should be confirmed with the City. Mississauga permit guidance |
Oakville | A deck greater than 10 m² and higher than 61 cm requires a permit; any deck attached to a house requires one. Oakville’s submission list expressly calls for stair, guard and railing details. Town of Oakville: Decks |
Burlington | A connected deck, a detached deck over 10 m², a deck over 600 mm high, or a covered deck requires a permit. Burlington also requires a pre-building approval step. City of Burlington: Decks, Porches and Patios |
Vaughan | Any attached deck or porch requires a permit. A detached, uncovered deck may be exempt only when it is no larger than 18.6 m², no higher than 0.6 m and not attached; guard details and pre-engineered railing information may be required in the application. City of Vaughan: Decks and Porches |
Pickering | Pickering lists covered and uncovered decks and a deck more than 60 cm above ground among projects that may require a permit. Its page also warns that structural or material alterations can require approval. City of Pickering: Building Permits |
Richmond Hill | Richmond Hill requires permit holders to obtain inspections and states that work is checked against permit documents and the Ontario Building Code. Because its public pages do not state one universal railing-replacement exemption, confirm the property and scope with Building Services. City of Richmond Hill: Building Inspections |
Heritage status, zoning, conservation-authority regulation, tree protection, grading and condominium approval can add requirements to exterior work. Those approvals usually depend on the larger deck, balcony, addition or site scope—not merely the aesthetic choice between top and side mounting.
Under Ontario’s Building Code Act, construction must follow the permit documents, and a material change to approved plans requires notification and authorization from the chief building official. Changing the railing system after permit issuance can therefore require a revision, particularly when anchors or structural support change. Building Code Act, section 8
If a submission is already under review, 416 Construction’s article on Toronto building-permit delays explains why coordinated architectural and structural revisions matter.
What Is the Typical Design and Installation Process?
A well-coordinated custom glass railing commonly takes four to ten weeks from confirmed concept to installation, excluding a lengthy permit revision or unusual procurement. The glass itself is ordered late enough to reflect actual field dimensions, but the support and mounting method must be designed early.
Define the performance and look. Identify interior or exterior use, fall height, handrail, sightline, privacy and cleaning priorities.
Confirm jurisdiction and building classification. Establish the applicable OBC path, permit scope and inspections.
Select the mount during design. Coordinate stair width, slab edge, stringers, framing, membranes and finishes.
Engineer or verify the system. Obtain tested-system documentation, shop drawings and project-specific engineering where required.
Install concealed support. Add steel plates, embeds, wood blocking or concrete curbs before finishes conceal access.
Complete substrates and field-measure. Measure the constructed stair, deck or landing; do not rely only on design dimensions for custom glass.
Fabricate the glass and hardware. A typical custom fabrication window may be two to five weeks, but supplier workload and glass makeup vary.
Install and align. Set anchors to the approved design, isolate glass from hard contact, level panels and complete drainage/sealant details.
Complete inspections and records. Obtain required municipal inspection and keep shop drawings, engineering letters, glass markings and product information with the home records.
What Common Glass-Railing Mistakes Should Homeowners Avoid?
The most serious mistakes involve the hidden connection, not the visible glass. Warning signs include vague anchor details, reliance on a finish material, glass ordered before field measurements and an installer who treats engineering or permits as optional without reviewing the project classification and scope.
Choosing the mount after the stair or deck is framed
Bolting a side-mounted system only to a decorative fascia board
Anchoring through tile, hardwood or composite without a load-bearing detail below
Drilling a slab edge without checking reinforcement, embedment or edge distance
Penetrating an exterior membrane without a coordinated waterproofing detail
Assuming “12 mm glass” proves the entire system is compliant
Confusing a guard with a required graspable handrail
Ignoring the 100 mm opening limit at panel ends, stairs or below the glass
Mixing incompatible metals or using indoor hardware outdoors
Allowing field substitutions of anchors, shoe, glass makeup or spacing without design review
Ordering tempered glass before final site dimensions and hole locations are approved
Closing ceilings or cladding before inspectors and engineers can see concealed connections
Treating a permit drawing change as a site decision instead of a possible revision
Warning signs in a quotation or shop drawing
Pause and ask questions if the proposal does not identify the glass makeup, panel dimensions, mounting system, substrate, anchor type, handrail, finish, scope exclusions and responsibility for engineering or permits. A low per-foot number can exclude the exact items that make the guard safe and buildable.
When Should You Contact an Architect, Engineer, Contractor or Municipality?
Contact the project team before fabrication whenever the mounting choice affects stair width, structure, waterproofing or permit drawings. Early coordination is essential for a new custom home and advisable for any retrofit where the existing substrate cannot be verified without opening finishes.
Architect or qualified designer: overall guard layout, stair width, code coordination, appearance and permit drawings
Structural engineer: custom frameless systems, side-mounted connections, concrete edges, steel plates, existing framing uncertainty or non-standard tested details
Waterproofing/building-envelope professional: roof terraces, occupied space below, concealed membranes, parapets and high-exposure balconies
Glass/railing fabricator: certified glass, system limits, shop drawings, hole locations, tolerances and installation instructions
General or design-build contractor: sequencing, concealed blocking, finish integration, access, protection, budget and inspections
Municipal building department: permit trigger, approved-plan revision, inspection expectations or uncertain code interpretation
Homeowners planning the full project can also review 416 Construction’s Toronto design-build custom-home process and architectural drawings for a custom home.
Frequently Asked Questions
1. Is side-mounted glass railing stronger than top-mounted railing?
Not inherently. Strength depends on the complete assembly and substrate. A side mount can perform very well on a designed steel plate or concrete edge, but its offset can place greater demand on anchors and backing. A top mount may create a more direct load path. Compare tested or engineered details for the actual location rather than the mounting label.
2. Does side mounting make an interior stair wider?
Side mounting usually preserves more of the horizontal tread and landing surface because the shoe, posts or standoffs sit outside the walking line. Whether that creates compliant additional clear width depends on the glass, handrail, brackets and local geometry. The designer should dimension the finished assembly, not just the unfinished stringer.
3. Are side-mounted glass railings more expensive?
They often are, but not always. Side mounts can require drilled glass, stronger edge framing, custom steel, difficult access and restoration of stair or deck finishes. A purpose-designed steel stringer can make the connection efficient. Obtain quotations on the same glass, handrail, engineering, reinforcement and installation scope for a fair comparison.
4. Can a side-mounted glass railing attach to a wood deck fascia?
It can attach at a wood deck edge only when the structural framing and connection are designed for guard loads. A decorative fascia board alone is not adequate. The detail may require a reinforced rim, blocking, through-bolts, plates or proprietary brackets, plus moisture protection. The engineer or tested-system supplier should specify the complete connection.
5. Can a top-mounted base shoe be installed over tile or hardwood?
Yes, if the guard anchors pass through or are otherwise connected to adequate structure and the finish build-up is detailed to avoid crushing, movement and water entry. Tile or hardwood is not the structural support. Coordinate the shoe, anchors, sleeves, grout or isolation detail and future service access before the finish is installed.
6. What glass thickness is required for an Ontario residential railing?
Ontario does not prescribe one universal thickness for every Part 9 glass guard. OBC 9.8.8.7 specifies acceptable safety-glass categories, while structural adequacy depends on panel height and width, support points, holes, loads, exposure and the tested or engineered system. Do not approve a railing based only on a supplier saying the glass is 10 or 12 mm.
7. Must Ontario glass railings use tempered glass?
OBC 9.8.8.7 permits laminated or tempered safety glass conforming to CAN/CGSB-12.1, as well as the wired-glass alternative stated in the article. The correct makeup can be more restrictive for a particular system, Part 3 application, exterior location or post-breakage requirement. Confirm the specified glass on approved shop drawings.
8. Does a frameless glass railing need a top rail in Ontario?
Not every frameless glass guard automatically requires a visible top rail, but the complete system must satisfy applicable guard loads, glass requirements and any post-breakage or system limitations. On stairs, a separate continuously graspable handrail may still be required even when the guard is structurally topless. Confirm both functions in the permit and shop drawings.
9. How high must a glass railing be in an Ontario custom home?
In a typical Part 9 dwelling, guards within the dwelling are generally at least 900 mm high. Exterior guards serving one dwelling may generally be 900 mm when the walking surface is no more than 1,800 mm above finished ground; otherwise 1,070 mm generally applies. Location, measurement point, building classification and exceptions must be checked.
10. Do I need a permit to replace an existing glass railing in Toronto?
Possibly. A guard included in a new home, deck, addition or structural stair alteration belongs in the permit scope. Toronto’s 2026 fee schedule lists balcony-guard replacements, but a specific house replacement still depends on the work. Changing the mounting, support or approved design is more than a cosmetic swap; confirm with Toronto Building before ordering.
11. Which mount is better for an exterior balcony over living space?
Neither should be selected until the structural and waterproofing teams map the load path and drainage plane. A side mount may avoid some horizontal-surface penetrations, while a recessed or top-mounted shoe may integrate cleanly into a designed curb. Both can leak if penetrations, membranes, flashings, metals and drainage are not coordinated.
12. How long does a custom glass-railing installation take?
The physical installation may take one to three days for a straightforward residence, but the full process often takes four to ten weeks. Design, engineering, concealed backing, field measurement and custom fabrication occur first. Permit revisions, laminated glass, specialty finishes, curved panels, difficult access or incomplete substrates can extend the schedule.
13. Does a glass railing increase resale value?
A well-detailed glass railing can improve light, sightlines and perceived design quality, but no mounting method guarantees a specific resale premium. Buyers and their advisers may care more about safety, completed permits, condition and workmanship than whether the glass is top- or side-mounted. Choose the system for the home and keep approval and product records.
Conclusion: Which Glass-Railing Mount Should You Choose?
For most Toronto custom homes, top-mounted glass railings are the practical choice when the structure offers a solid horizontal anchoring surface and the stair or landing has comfortable width. Side-mounted glass railings are often worth the additional coordination when floor area is tight, the architectural edge should remain clean, or a purpose-designed steel or concrete support makes fascia mounting logical.
The strongest decision is made before construction: compare both systems against finished width, the complete load path, glass and handrail requirements, exterior water management, installed cost and permit documents. That approach protects the design without treating a life-safety guard like an afterthought.
416 Construction can coordinate custom-home design, architectural drawings, structural engineering, permit submissions, budgeting and construction across Toronto and the GTA. Working with one design-build team keeps the architect’s intent, engineer’s connection, fabricator’s shop drawings and site installation aligned. To discuss a feature stair, deck, balcony or complete custom home, contact 416 Construction.
Sources and Further Reading
Codes, standards and government guidance
Government of Ontario — Ontario’s Building Code
Government of Ontario — O. Reg. 163/24: Building Code.
Government of Ontario — Building Code Act, 1992
Government of Canada / CGSB — CAN/CGSB-12.1-2026 Safety Glazing
Government of Canada / CGSB — Canadian General Standards Board Catalogue
Government of Canada — GST/HST Rates and Place-of-Supply Rules
Government of Ontario — 2024 Building Structural Syllabus
BUILDAiD — OBC 9.8.8.2 Loads on Guards
BUILDAiD — OBC 9.8.8.5 Openings in Guards
BUILDAiD — OBC 9.8.8.6 Guards Designed Not to Facilitate Climbing
BUILDAiD — OBC 9.8.8.7 Glass in Guards
Intertek Inform — CSA A500-16 (R2021) Building Guards: Scope
Municipal permit guidance
City of Toronto — When Do I Need a Building Permit?
City of Toronto — Decks and Porches
City of Mississauga — When a Building Permit Is Required
Town of Oakville — Decks
City of Burlington — Decks, Porches and Patios
City of Vaughan — Decks and Porches
City of Pickering — Building Permits
City of Richmond Hill — Building Inspections
Technical product information and price checks
C.R. Laurence — Fascia Base-Shoe Technical Information
C.R. Laurence — Base-Shoe Anchor Technical Data
Installix Window & Door — Public Toronto Glass-Railing Cost Guide
Low Iron Glass — Public Toronto Glass-Deck-Railing Pricing


Comments