Best Mechanical Room Location for a Toronto Custom Home
Last updated: August 19, 2026
A mechanical room can disappear from a floor plan in a single design meeting. A homeowner asks for a larger pantry, a designer tightens the basement hallway, and the furnace, water heater, ventilation equipment, drains and electrical components are left to “fit later.” That shortcut can create years of noise, oversized bulkheads, awkward service calls and expensive changes during construction. The best mechanical room location for a custom home is not simply the darkest corner of the basement. The room has to support the entire house: comfort, energy performance, indoor air quality, maintenance, flood resilience and future equipment replacement all depend on decisions made before the permit drawings are finished.
Quick Answer: Where should the mechanical room go in a custom home?
For most Toronto custom homes, the strongest default is a dry, conditioned basement location near a central vertical service core, but away from bedrooms and home theatres. That position can shorten major duct and pipe routes while preserving service access. Final placement must still satisfy equipment clearances, venting, drainage, electrical working space, acoustics, flood exposure and the approved mechanical design.
Key takeaways
There is no universal Ontario rule that every custom home must use a basement mechanical room or a standard room size.
A central location inside the home’s thermal enclosure usually supports shorter, simpler duct and pipe routes.
The room must be sized from the actual equipment schedule, not from a generic floor-plan allowance.
Service clearance and a realistic equipment-replacement route are as important as initial installation space.
Fuel-burning equipment requires qualified design and installation; gas work must be performed through authorized Ontario fuels professionals.
Electrical working space, drainage, ventilation, combustion air and sound control must be coordinated rather than solved independently.
Toronto mechanical-permit drawings identify equipment type, location and size and include heat-loss/gain, duct and ventilation design information.
Basement flood risk should influence equipment elevation, drainage and electrical placement.
Table of contents
The best overall location
What belongs in a mechanical room
Basement, main-floor, garage, attic and distributed options
Room size and access planning
Ontario permits, codes and inspections
Flooding, drainage, noise and air quality
Cost factors and design timeline
Mistakes, warning signs and professional help
Frequently asked questions
What is the best mechanical room location for a custom home?
The best mechanical room location is usually inside conditioned space, close to the centre of the home and aligned with vertical duct, pipe and wiring routes. In many Toronto houses, that means a basement room beside a stair, storage area or utility core—not beneath a quiet bedroom and not buried behind finished cabinetry. “Conditioned space” means an area inside the insulated and air-sealed building enclosure that is intentionally heated or cooled. Keeping equipment and major ducts inside that enclosure reduces exposure to extreme temperatures. Recognized building-science guidance recommends planning mechanical space early and keeping ducts and air handlers inside conditioned space where practical; this is professional guidance, not a separate Ontario legal rule. Building Science Corporation explains the underlying enclosure principle.
A good location balances six objectives:
short, direct supply and return-air routes;
compact hot-water and hydronic piping runs;
safe vent, intake and exhaust paths;
reliable condensate and leak drainage;
full installation, maintenance and replacement access; and
separation from noise-sensitive rooms.
No single objective should control the plan. A perfectly central room that cannot vent safely, drain by gravity or accept a future replacement furnace is not a successful design.
Why does a central location matter?
A central mechanical room can reduce duct length, turns and pressure losses while making it easier to distribute air to both sides of a house. ASHRAE’s duct-design guidance treats space, noise, leakage, balancing and operating cost as connected design issues and recommends central equipment rooms where practical. This is recognized technical guidance rather than an Ontario code prescription. ASHRAE Handbook—Duct Design.
Shorter does not automatically mean better. Duct sizes, airflow, return paths and equipment capacity still require calculation. Natural Resources Canada recommends that heat pumps be sized using a recognized method such as CSA F280 because both undersizing and oversizing can impair performance and comfort. Natural Resources Canada
What equipment has to fit in a custom-home mechanical room?
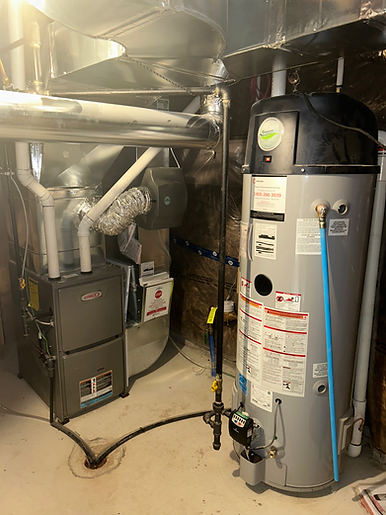
A mechanical room may contain heating, cooling, ventilation, domestic hot-water, water-treatment, pumping and control equipment. The exact list depends on whether the home uses gas, electricity, hydronics, geothermal, multiple zones or distributed heat pumps. The design team should create an equipment schedule before assigning the final footprint.
Possible components include:
a furnace, air handler, boiler or fan-coil unit;
a heat pump’s indoor equipment and controls;
a domestic hot-water tank, tankless unit or combi boiler;
a heat-recovery ventilator (HRV) or energy-recovery ventilator (ERV);
humidification, filtration or air-cleaning equipment;
hydronic manifolds, pumps, expansion tanks and mixing controls;
condensate neutralizers, pumps and drains;
water meter, backflow devices, filters or softeners;
sump and backwater-valve access, where applicable;
electrical disconnects, controls and communications equipment; and
future battery, solar, EV or load-management equipment where the electrical design permits.
Not every item belongs in one crowded room. Separating “wet” services from sensitive electrical and communications equipment can improve access and reduce the consequences of a leak. The right arrangement must preserve electrical working space and the equipment clearances required by the applicable code, manufacturer and authority.
Basement, main floor, garage or attic: which location is better?
For a conventional Toronto custom home with central ductwork, a conditioned basement is usually the most balanced option. A main-floor utility room can improve accessibility, a garage-adjacent enclosure can simplify some exterior connections, and an attic can preserve lower-floor area—but each alternative introduces trade-offs that must be resolved in the design.
Location | Where it can work well | Main advantages | Main risks or trade-offs | Overall fit |
Conditioned basement near the core | Most detached and semi-detached custom homes | Central distribution, accessible piping and generous service area | Flood exposure, stair access for replacement, noise above, basement bulkheads | Usually the strongest default |
Main-floor utility room | Accessible or slab-on-grade homes | Easy service access, shorter vertical routes to upper floors | Consumes valuable floor area and needs careful acoustics | Strong where accessibility matters |
Garage-adjacent conditioned enclosure | Homes with a suitable service wall and exterior route | Exterior service access and potentially direct venting | Garage contaminants, enclosure detailing, cold exposure and separation requirements | Viable only with deliberate design |
Attic or roof-level room | Complex infill homes with limited lower-level space | Frees basement or main-floor area | Heat, cold, leaks, condensate, noise and difficult replacement access | Specialized option, not a default |
Distributed mechanical closets | Zoned heat-pump or multi-system designs | Short local runs and flexible zoning | Multiple drains, filters, controls, noise sources and service points | Useful for selected system strategies |
When is a basement mechanical room the best choice?
A basement mechanical room is usually best when the basement is inside the insulated enclosure, the equipment can be kept dry, and the route to the exterior and upper floors is direct. Locating the room beside a stair or planned service chase can reduce conflicts with beams, open-concept ceilings and premium finished spaces.
Practical 416 Construction guidance—not a government rule—is to place the room beside circulation, storage, a bathroom or another buffer space instead of directly under a primary bedroom, nursery, recording room or home theatre. Confirm that equipment can travel from the exterior to the room without dismantling stairs, walls or finished millwork.
Can the mechanical room go on the main floor?
Yes. A main-floor utility room can work well in an accessible custom home, a slab-on-grade design or a narrow property where basement routes are constrained. It can make filter changes, inspections and replacement easier, but the room consumes high-value floor area and requires stronger acoustic planning near kitchens, offices and bedrooms.
Main-floor placement works best when the room has a discreet service route, enough wall and door width for replacement equipment, and a vertical chase that reaches every floor. Avoid treating a shallow closet as a complete room before the selected equipment and clearances are known.
Can a mechanical room be beside or inside a garage?
A garage-adjacent mechanical room can be viable, but the equipment enclosure must be designed as part of the house—not as leftover garage space. Air sealing, thermal protection, fire and gas-safety details, drains, vent terminals and the relationship between electrical and fuel equipment all require coordinated review.
Technical building-science guidance cautions against placing air handlers or return ducts directly in garage air because contaminants can be drawn into the house. A sealed, conditioned enclosure may solve that issue when professionally designed. U.S. Department of Energy Building America Solution Center provides useful technical context, but Ontario codes and the approved local design govern the project.
Is an attic mechanical room a good idea in Ontario?
An attic mechanical room should be a specialized solution, not the automatic answer to a tight basement. Toronto’s hot summers, cold winters and freeze-thaw conditions raise the consequences of poor air sealing, insulation, condensate management and service access. Any attic system should remain within a properly designed thermal enclosure and have a safe access and replacement route.
Research on conditioned, unvented attics shows why enclosure design matters when ducts or equipment move above the living space. U.S. Department of Energy describes the energy penalty of ducts in a conventional vented attic; the source is technical guidance, not an Ontario approval.
Can a custom home use several mechanical closets instead?
Yes. Multi-zone heat pumps, fan coils and dedicated ventilation systems can distribute equipment across several closets. This can reduce long duct runs, but it also multiplies filters, condensate connections, electrical feeds, shut-offs, access panels and potential noise locations. The operating and maintenance plan should be understandable to a future homeowner, not just the original installer.
How big should a custom-home mechanical room be?
A mechanical room should be sized from the selected equipment, required clearances, duct transitions, piping, drains and replacement path. There is no reliable universal square-foot number for every Ontario custom home. A room that fits symbols on a drawing can still fail when real access panels, elbows, filters and service tools are added.
Before freezing the walls, the design team should draw:
each unit at its actual scheduled dimensions;
manufacturer-required installation and service clearances;
electrical working space and disconnect locations;
combustion-air and venting components, where applicable;
supply, return, exhaust and intake transitions;
pipe, valve, manifold and filter service zones;
floor drains, condensate routing and leak protection;
the full door swing and technician working area;
the route for removing the largest component; and
reserved space for likely future electrification or filtration upgrades.
Oversizing the room without planning can still waste space. Undersizing it creates measurable costs elsewhere: crushed duct transitions, inaccessible filters, longer piping, extra bulkheads and demolition during replacement.
What permits, codes and inspections apply in Toronto and the GTA?
A new custom home requires a building permit, and its HVAC design is reviewed through the applicable mechanical-permit process. The current provincial framework is the 2024 Ontario Building Code under O. Reg. 163/24, as amended. The project must also meet electrical, gas, fire-safety and manufacturer requirements that may be administered by different authorities. Government of Ontario—Ontario’s Building Code
The City of Toronto’s New House guide requires a building permit for a new dwelling and identifies related mechanical and plumbing submissions. For an applicable related mechanical permit, Toronto requires a floor-by-floor system layout plus the equipment type, location and size, heat-loss and heat-gain calculations, duct-design calculations and mechanical-ventilation calculations and design. City of Toronto—Related Mechanical (HVAC) Permit That means the mechanical-room location is not merely an interior-design preference. Once it is embedded in an approved system design, moving it can change duct sizing, equipment connections, venting and permit documents.
How do municipal requirements differ across the GTA?
Ontario’s Building Code is provincial, but application checklists, submission portals, zoning steps and inspection administration differ by municipality. The property’s exact city—not a generic “GTA” rule—should be checked before submission.
Municipality | Current official point relevant to mechanical planning |
Toronto | Related HVAC submissions identify system layout, equipment type/location/size, heat loss/gain, duct design and ventilation design. Toronto Building |
Mississauga | New-house documentation includes heat-loss and duct-design calculations and a Residential Mechanical Ventilation Design Summary. City of Mississauga |
Vaughan | New or altered HVAC installations require a permit; drawings include mechanical layout, heat-loss/gain information and ventilation design information. City of Vaughan |
Burlington | The issued permit may include an inspection checklist; approved drawings must be available and covered work must wait for the applicable inspection. City of Burlington |
Oakville, Richmond Hill and Pickering homeowners should use their municipality’s current custom-home or new-house checklist and confirm any project-specific requirements with building staff. Site conditions, building classification, system type, conservation-authority involvement and municipal interpretation can all affect the submission.
What electrical approvals apply?
Almost all electrical work must be reported to the Electrical Safety Authority through a notification of work, and a building permit does not replace that notification. When a homeowner hires someone for electrical work, Ontario law requires a Licensed Electrical Contractor; applicable work is reviewed before concealment and at completion. Electrical Safety Authority Mechanical-room planning should preserve required working space around panels, disconnects and equipment and coordinate the proximity of electrical equipment to combustible-gas equipment. ESA’s current bulletin index identifies dedicated guidance on both subjects. ESA—Ontario Electrical Safety Code bulletins Exact distances and arrangements must be determined from the current code, equipment and project—not copied from a generic blog diagram.
What gas and carbon-monoxide rules matter?
Fuel-fired equipment must be installed and serviced through authorized Ontario fuels professionals. TSSA states that registered fuels contractors are the only businesses legally authorized to perform fuels-related work in Ontario. TSSA contractor registry Combustion air, venting and appliance clearances cannot be guessed, and a room door should not be sealed for sound control without confirming the appliance’s air requirements. For homes with a fuel-burning appliance, fireplace or attached garage, Ontario requires carbon-monoxide alarms adjacent to sleeping areas and, effective January 1, 2026, on every storey; other configurations have additional requirements. Government of Ontario—Carbon monoxide safety
How should flooding, leaks and drainage affect the location?
A basement can remain the best mechanical-room location while still requiring flood-aware design. The plan should consider the property’s grading, sewer-backup exposure, sump arrangement, drain elevations, condensate and water-heater leakage. Equipment should not automatically sit at the lowest unprotected point simply because installation is convenient. The Government of Canada advises homeowners with basement or crawlspace equipment and flood exposure to consider moving or elevating appliances and to obtain professional assessment before relocating HVAC equipment, water heaters or electrical components. Canada.ca—Elevate or move appliances
In Toronto, the City’s basement-flooding program identifies measures such as plumbing assessments, backwater valves, sump pumps, alarms and battery backup as eligible work in qualifying circumstances. Eligibility and design are property-specific. City of Toronto—Basement Flooding Protection Subsidy Program
Practical measures may include:
a floor drain or other approved drainage strategy where required by the design;
condensate routing that remains accessible for inspection;
drain pans and leak sensors under suitable equipment;
shut-off valves labelled and reachable without moving equipment;
equipment elevation where a flood assessment supports it; and
keeping vulnerable electrical components away from known water paths.
These measures require plumbing, electrical and equipment-specific review. Elevating a furnace or tank after the design is complete can affect venting, piping, structure and service access.
How do you keep a mechanical room quiet without making it unsafe?
Start with distance and room planning. Place the mechanical room beside storage, stairs, a bathroom or a corridor where possible, and avoid sharing walls or floor assemblies with noise-sensitive rooms. Then control vibration, airborne sound and duct-borne noise without obstructing ventilation, combustion air or equipment access.
Useful measures can include:
manufacturer-approved vibration isolation;
flexible connections where the mechanical design permits;
appropriately sized supply and return transitions;
lined or acoustically treated duct sections where specified;
insulated partitions and carefully sealed service penetrations;
a suitable solid-core door when combustion and ventilation design allow it; and
accessible silencers or transfer-air solutions designed by the HVAC professional.
A loud mechanical room is often a system-design warning, not just a drywall problem. High air velocity, abrupt transitions, short return paths, poorly supported equipment or an oversized unit can transmit noise throughout the house. Natural Resources Canada notes that duct sizing, leakage and return-air placement affect comfort and system performance. Natural Resources Canada—Keeping the Heat In
Does mechanical-room location change the project cost?
Yes. Location affects duct and pipe length, structural openings, bulkheads, venting, drains, acoustic work, access doors and future replacement labour. The cheapest-looking location on a floor plan can become more expensive after coordination. The comparisons below are relative cost drivers, not project prices; no dollar amount is quoted, so HST is not applicable to this table.
Cost factor | Lower-cost tendency | Higher-cost tendency |
Distribution | Central room with direct chases | Long routes, many offsets or multiple finished bulkheads |
Exterior connections | Short compliant vent/intake route | Long or congested routes with difficult terminations |
Drainage | Accessible approved drain/condensate path | Pumps, long runs or difficult elevations |
Structure | Services coordinated with joists and beams | Late holes, framing changes or engineered openings |
Acoustics | Buffer rooms and low-velocity design | Room beside bedrooms plus remedial sound assemblies |
Service access | Direct route and adequate door/working space | Removal through finished rooms or partial demolition |
Flood resilience | Risk addressed during design | Equipment raised or relocated after installation |
Future upgrades | Reserved power, space and routes | Reworking the panel, drains, ducts and walls later |
Any construction proposal should state clearly whether HST is included or excluded and should identify equipment allowances, design responsibilities, permits, commissioning and exclusions. A mechanical-room cost cannot be compared fairly without the rest of the system scope.
What is the right design and construction timeline?
The mechanical room should be resolved during schematic design, checked during detailed HVAC and engineering coordination, documented before permit submission, verified before framing is closed and commissioned before occupancy. Delaying the decision until rough-in transfers design risk to the construction site.
A practical eight-step process:
Define the systems. Decide whether the home will use a furnace, heat pump, boiler, hydronics, central ductwork, distributed units or a hybrid strategy.
Prepare preliminary loads and an equipment schedule. Establish realistic unit sizes and service needs instead of drawing anonymous boxes.
Compare locations. Test basement, main-floor, garage-adjacent and distributed options against comfort, area, venting, drainage and access.
Draw the service core. Coordinate ducts, plumbing stacks, vents, wiring and structural framing from basement to roof.
Complete the mechanical design. Finalize heat-loss/gain, duct and ventilation calculations and equipment information for the municipality.
Coordinate permits and authorities. Align building/HVAC documents with electrical notifications, fuel requirements and any project-specific approvals.
Verify before concealment. Confirm actual equipment, clearances, drains, replacement access and approved revisions before drywall.
Commission and document. Balance airflows, test controls, label shut-offs, obtain applicable inspection records and give the homeowner manuals and filter information.
Municipal review time, consultant revisions, equipment lead times and construction sequencing vary by project and jurisdiction. This milestone sequence is practical design-build guidance, not a guaranteed municipal timeline.
What are the most common mechanical-room mistakes?
The most common mistake is reserving a room before selecting or laying out the equipment. Other failures follow from that decision: ducts collide with beams, filters face walls, a water heater blocks the panel, or the only replacement path is narrower than the unit.
Watch for these warning signs:
the floor plan says “mechanical” but shows no equipment footprints;
no one has drawn service clearances or the equipment-removal route;
the main supply or return trunk has no coordinated structural path;
the room sits below a bedroom without an acoustic strategy;
vent, intake and exhaust terminals are assigned after the elevations are complete;
condensate is expected to “find a drain later”;
gas and electrical components are crowded together without specialist review;
the room is in a flood-prone low point with no risk-mitigation plan;
HRV/ERV filters, valves or controls cannot be reached comfortably;
equipment is moved after permit without reviewing the mechanical design; or
future heat-pump, EV, battery or hot-water loads were never discussed.
When should a homeowner contact a professional?
Contact the design and construction team before the floor plan is fixed—not after permit—when the house has multiple HVAC zones, radiant heating, a heat pump, fuel-fired equipment, an attached garage, a finished basement, a home theatre, flood exposure, restricted infill access or plans for future electrification.
The project may require coordinated input from:
an architect or qualified residential designer for the overall plan and permit drawings;
an HVAC designer or mechanical engineer for loads, equipment, ducts and ventilation;
a structural engineer where chases or openings affect framing;
a licensed plumbing contractor for drainage, water and gas-independent plumbing;
an ESA-licensed electrical contractor for electrical work and notifications;
a TSSA-registered fuels contractor and certified technician for gas work;
the municipality for project-specific permit and inspection interpretation; and
a flood, building-envelope or acoustic specialist where the risk warrants it.
Frequently asked questions:
Does a mechanical room have to be in the basement in Ontario?
No. Ontario does not impose one universal basement-location rule for every detached custom home. Equipment can sometimes be placed on the main floor, in a properly designed garage-adjacent enclosure, in conditioned attic space or in distributed closets. The approved design must still address equipment instructions, servicing, ventilation, drainage, electrical, gas, structure and local permit requirements.
What is the best location for a furnace room?
For many Toronto custom homes, a conditioned basement room near the centre of the plan is the best starting point. The location can shorten supply, return and plumbing routes while keeping equipment accessible. Avoid placing the furnace room directly below bedrooms or behind a narrow finished route, and confirm venting, combustion air and drainage before finalizing it.
How large should a mechanical room be?
There is no dependable one-size-fits-all square-foot answer. Size the room from the selected furnace, heat pump, boiler, water heater, HRV/ERV, filters, pumps and panels, then add every required clearance, duct transition, valve, drain, door swing, technician working zone and replacement path. A scaled equipment layout is more reliable than a generic room dimension.
Can a furnace and water heater share a room?
They often can, but compatibility depends on the appliance types, venting, combustion-air needs, manufacturer instructions and available service space. A gas-fired tank, electric heat-pump water heater and tankless unit have different room requirements. The designer and authorized trades should verify the actual models; a shared room is not permission to crowd clearances or block maintenance.
Can the electrical panel be in the mechanical room?
It may be possible, but the panel must retain the working space and environmental conditions required by the Ontario Electrical Safety Code. Water, condensate, gas equipment, ducts and piping cannot be placed casually around it. Have the Licensed Electrical Contractor coordinate the panel and disconnects before the mechanical layout is frozen, and keep leak paths away from electrical equipment.
Does every mechanical room need a floor drain?
Not every room or equipment combination has the same drainage requirement. The need and design depend on the appliances, condensate, relief valves, plumbing layout, local interpretation and applicable code. Even where a specific floor drain is not mandated, the team should provide an approved condensate and leak-management strategy rather than relying on a future bucket or hose.
Does a mechanical room need ventilation?
The answer depends on the equipment. Fuel-burning appliances may require combustion air and safe venting; heat-pump water heaters may need sufficient room air or ducting; other equipment creates heat that must be managed. Do not seal the room for soundproofing or add grilles by guesswork. Follow the mechanical design, manufacturer instructions and applicable gas and building requirements.
Can a mechanical room be under the stairs?
A small closet beneath stairs may suit selected compact equipment, controls or manifolds, but it is rarely a safe generic solution for an entire custom-home plant. Stair geometry can restrict height, working space, duct transitions and equipment removal. Fire-protection and service requirements may also apply. Lay out the actual units and have the relevant designers review the enclosure.
Is a garage mechanical room allowed?
A garage-adjacent or specially enclosed mechanical room can be designed in some homes, but untreated garage air should not become return or supply air for the house. The enclosure may need thermal, air-sealing, separation, drainage and gas-safety details. Confirm the arrangement on the permit and mechanical drawings rather than installing residential equipment in open garage space by assumption.
Can HVAC equipment go in an attic in Toronto?
It can in a properly designed system, but an attic location raises access, condensate, leak, noise, thermal-envelope and replacement concerns. Equipment and ducts should not simply be placed in a conventional vented attic. The mechanical and building-envelope designers must coordinate a safe access route, drainage, insulation, air sealing and service platform appropriate to Ontario conditions.
Does the mechanical-room location affect energy efficiency?
Yes, indirectly. A well-located room can support shorter ducts and pipes, fewer pressure losses and more equipment inside conditioned space. Efficiency still depends on correct load calculations, equipment selection, duct sealing, airflow balancing, controls and enclosure performance. Location cannot compensate for an oversized heat pump, leaking ducts or poor return-air design.
How can mechanical-room noise be reduced?
Choose distance and buffer rooms first, then control vibration, airborne sound and duct-borne noise. Appropriate measures may include equipment isolation, correctly sized ducts, acoustic lining, insulated partitions and a suitable door. Do not compromise required ventilation or combustion air. Persistent rumble, whistle or vibration can indicate a system problem that acoustic finishes alone will not fix.
Do I need a separate HVAC permit in Toronto?
For a new Toronto house with HVAC work, mechanical documents are submitted through the applicable related mechanical-permit process. Toronto currently requests floor-by-floor layouts, equipment type/location/size, heat-loss and heat-gain calculations, duct calculations and ventilation design. Electrical notification and fuels authorization are separate processes. Confirm the exact submission path for the property and project scope.
Can the mechanical room move after the permit is issued?
Possibly, but do not move it informally. Relocation can alter ducts, vents, intakes, drains, electrical feeds, framing penetrations and calculated performance. The designer should assess the change and confirm whether revised permit drawings or municipal approval are required. Changes must be documented before affected work is concealed, and all authorities and trades should use the same revision.
How should a mechanical room be future-proofed for electrification?
Reserve practical space, electrical capacity, exterior routes, drainage and service access for likely heat-pump, heat-pump water-heater, filtration or control upgrades. Future-proofing does not mean buying oversized equipment today. It means coordinating the panel, conduits, chases and equipment clearances so a later upgrade does not require demolition of finished rooms.
Conclusion: Design the mechanical room before it becomes a problem
For most Toronto and GTA custom homes, a dry, conditioned basement mechanical room near a central service core is the best starting point. The final answer must come from the whole-house design: equipment, loads, ducts, structure, plumbing, electrical, gas safety, drainage, acoustics, flood risk and replacement access all have to agree.
416 Construction can coordinate the architectural design, HVAC and engineering inputs, permit documents, budgeting and construction through one design-build team. That coordination keeps the mechanical room, structural framing, floor plan and building systems aligned before changes become expensive on site. To discuss a custom home in Toronto, North York, Etobicoke, Scarborough, Mississauga, Oakville, Burlington, Vaughan, Richmond Hill or Pickering, contact 416 Construction for a project-specific review.
This article provides general information, not legal, engineering, gas, electrical or municipal advice. Requirements depend on the property, equipment, building classification, project scope, manufacturer instructions, current law and the authority having jurisdiction.
Sources and further reading
City of Toronto — New House: Permit requirements and required documentation
City of Toronto — Related Mechanical (HVAC) Permit:Mechanical layout, equipment and calculation requirements
Government of Ontario — Ontario’s Building Code: Current code framework and resources
Government of Ontario — O. Reg. 163/24: Building Code regulation
City of Mississauga — New House or Garden Suite: Permit drawings and mechanical documents
City of Vaughan — Heating, Ventilation and Air Conditioning: Permit and drawing requirements
City of Burlington — Booking an Inspection: Inspection-stage requirements
Electrical Safety Authority — Notifications and Inspections: Electrical notification, inspection and contractor requirements
Electrical Safety Authority — OESC Bulletins: Working-space and gas-equipment bulletin index
Technical Standards and Safety Authority — Authorized Heating Fuel Contractors: Ontario fuels-contractor registry
Government of Ontario — Carbon Monoxide Safety: Current alarm requirements
Government of Canada — Elevate or Move Appliances:Flood-resilience guidance
City of Toronto — Basement Flooding Protection Subsidy Program: Property-protection measures and eligibility
Natural Resources Canada — Heating and Cooling With a Heat Pump: Sizing and system guidance
Natural Resources Canada — Keeping the Heat In: Duct, return-air and system-operation guidance
ASHRAE Handbook — Duct Design: Professional duct-system design guidance
Building Science Corporation — Ducts in Conditioned Space: Building-enclosure guidance


Comments